
Featured
KSh 45,000,000
Townhouse for sale
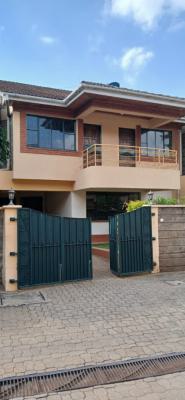
Five (5) Bedroom All Ensuite Townhouse
Lavington, Nairobi
5 beds
5 baths
396 sqm

House for sale
These 5 bedroom modern townhouses for sale in Lavington is an excellent project scheduled to completed soon. It is designed to provide relaxed, family life at its finest. The houses are finished using the highest quality materials. They feature large living areas and spacious bedrooms. To be precise, the houses are only 6 units within a compound. Each house contains an indoor and outdoor kitchen, a family room, a study and one DSQ besides the living room, and bedrooms. The Ground Floor The ground floor features a total built-up area of 2030.93 sq. ft. (188.68 sq. m). It comprises of the lounge, dining area, indoor kitchen, outdoor kitchen, guest bedroom, utility area and DSQ. The lounge features engineered hardwood flooring and an electrical fireplace. It has two large door openings to the front veranda that consequently allow in enough natural light. The dining area is at the centre of the house just between the lounge and the indoor kitchen. It is large enough to comfortably fit a dining table for 8 to 12 people. The kitchen features contemporary fittings. Firstly, it has quartz stone worktops and ceramic tile backlash. Secondly, it has integrated appliances including an oven and a separate microwave, induction hob and an extractor. The pantry is large enough for storage. Thirdly, it also has a stainless steel sink with a state of the art tap and large island at the centre. Lastly, it has provision for a dishwasher. At the same time, there is under cabinet lighting. The guest bedroom is huge. It has fitted wardrobes and a washroom. Also, there is the guest washroom within this floor. The outdoor kitchen opens up to the back of the house. The DSQ is located at the back of the house and is en-suite. The First Floor The first floor features a total built-up area of 1641.28 sq. ft. (152.48 sq. m). This level has the master bedroom, the second and third bedrooms, and a lobby. The lobby is spacious enough as a result allowing someone to easily and comfortably access the rooms of the floor. The master bedroom is at the front of the house on this level with a balcony on the side facing the garden. It has a large glass door opening up to the balcony. It also has a walk-in-closet and a bathroom within it. The second and third bedrooms are each at the other corners of the floor. They have their wardrobes and bathrooms. The Second Floor (Attic) The attic features a total built-up area of 1085.86 sq. ft. (100.88 sq. m). It has fourth bedroom, a study room and a family room. The bedroom is on the back corner away from the garden. The bedroom has inbuilt wardrobes and shares the washroom with the family and study room. Being at a corner, facing the front and the garden, the family room receives enough natural light. Also, the study room being on one end of the floor towards the garden, not only allows for one to experience a quiet environment to read or work but also allows in enough natural light via the glass doors to the balcony. The balcony is large and spans across the family room and the study room. As a result, it makes is a shared balcony. Extras The bathrooms It has stylish sanitary ware and a quartz stone countertop. Also, there is an under-mounted white ceramic basin with contemporary taps. There are a wall-mounted dual flush WCs and a custom-designed vanity unit with shaver socket. The shower screens are made of glass with large showerheads and hand-held showers. Lastly, the floor is porcelain and the walls are made of tiles. Security There is 24-hour security all through, an electric fence, CCTV and security cameras. Electrical and Lighting The switches and sockets are of high quality. Dimmable lights are present in the living room and the master bedroom. Even more, there is a provision of high-speed broadband and DSTV to the living room, family room and all bedrooms. The 5 bedroom modern townhouses for sale in Lavington are close to Waiyaki Way, Riverside Drive and Ngong Road. Even more, they are located minutes away from schools and other facilities. Hot water is provided by a 300 Liter Solar water heating system. Property viewing strictly by appointment only with Commercialke. Call 0784448888 to book a free site visit.
More houses for sale in Lavington
Townhouse for sale
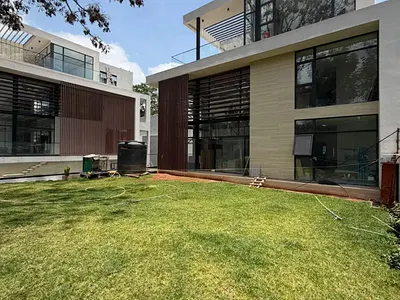
House for sale
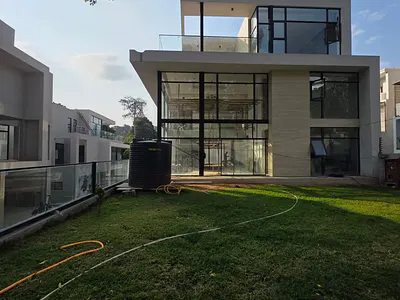
Townhouse for sale
The information displayed about this property comprises a property advertisement. Kenya Property Centre makes no warranty as to the accuracy or completeness of the advertisement or any linked or associated information, and Kenya Property Centre has no control over the content. This property listing does not constitute property particulars. The information is provided and maintained by CPK Real Estate. Kenya Property Centre shall not in any way be held liable for the actions of any agent and/or property owner/landlord on or off this website.
Estates and areas near this property — pick one to see what's available.