Premium
KSh 25,000,000
Apartment for sale
3 Bedroom All Ensuite Apartment
Westlands, Nairobi
3 beds
3 baths
192 sqm

Apartment for sale
Choose a number to call
 Expatriate Homes-Nairobi
Tap a number to start a call. Standard call rates may apply.
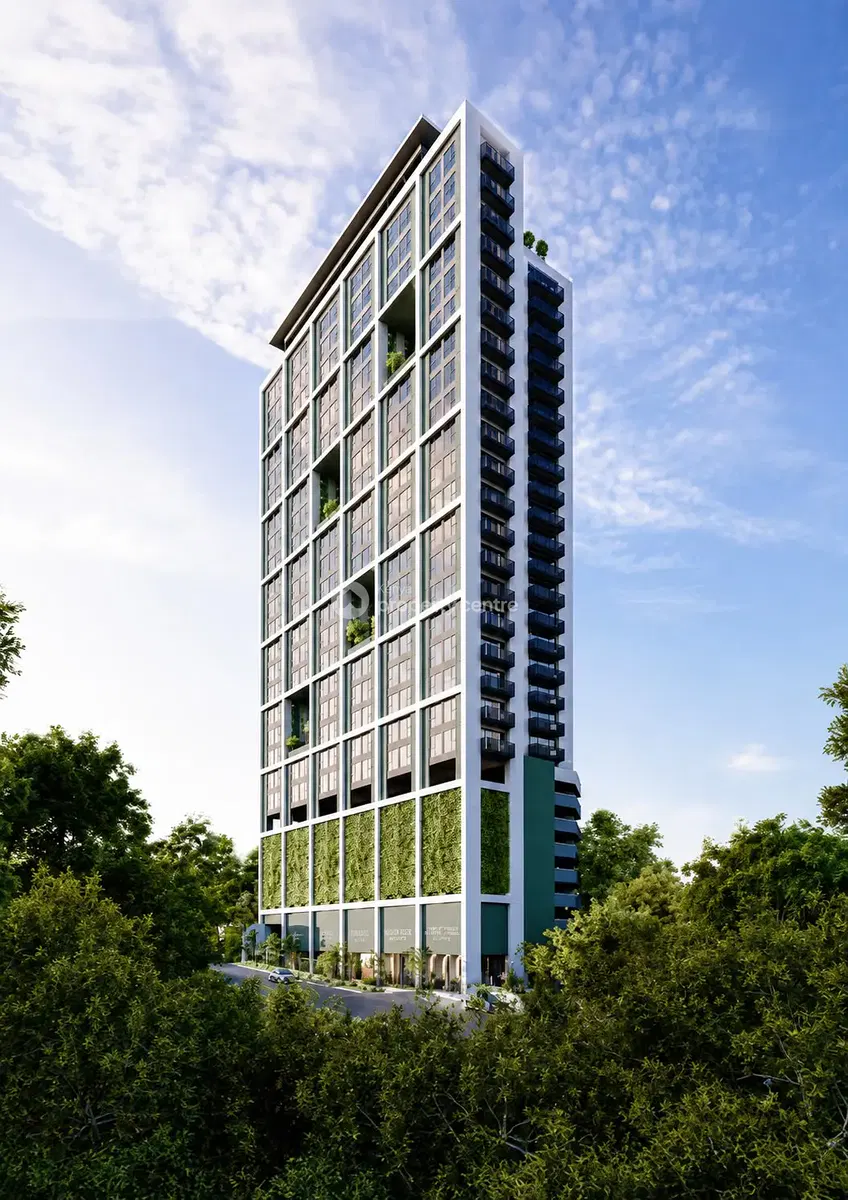
One bedroom plus apartment for sale at Terreno Riverside Apartments off Riverside Drive, Nairobi Size: (48 and 64 sqm) -- From usd 75,840 Terreno Riverside is a boutique-inspired residential development located off Riverside Drive in Nairobi. Set on approximately 0.5 acres and rising 20 floors, the development offers a collection of one and two bedroom residences shaped by a refined, boutique hotel-inspired design approach. Positioned between the green canopy of the Nairobi Arboretum and the commercial energy of Westlands, Terreno Riverside is designed for buyers seeking a more balanced urban lifestyle. The development brings together private residences, landscaped Sky Gardens, rooftop amenities and selected ground-floor retail spaces in one connected address. Terreno Riverside at a glance
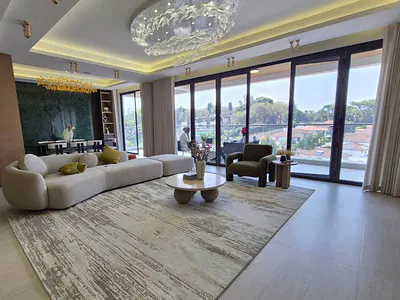
Apartment layouts, sizes, and pricing One bedroom plus apartment (517 and 689 sq. ft.) -- From usd 75,840 Each layout is designed to create a natural transition between the living, dining and private areas. The separation of shared and private spaces supports everyday functionality, while the floor plans are intended to maximise usable space and flexibility. Prices, availability, payment plans, service charges and completion information should be added only after confirmation from the developer. Interiors designed around light and flow Terreno Riverside residences are presented as open, calm and light-filled spaces. Expansive windows bring natural light into the interiors while framing wide views beyond the apartments. The living and dining areas are arranged to support both quiet relaxation and social interaction. The kitchens are designed to connect naturally with the dining areas. Clean lines, contemporary finishes and neutral tones create interiors that are practical, modern and adaptable to different styles of living. Bedrooms are conceived as private retreats, with soft tones, floor-to-ceiling windows and a restful atmosphere suited to both short-term and long-term living. Landscaped Sky Gardens above Nairobi Terreno Riverside introduces elevated green spaces through its Sky Gardens. These landscaped areas provide places for residents to pause, enjoy fresh air and step away from the pace of the city without leaving the building. The greenery visible throughout the supplied architectural visuals supports the development's connection between contemporary apartment living and the surrounding natural environment. Use the images as visual illustrations of the design concept, and label them as artist's impressions if the development is still under construction. The Sky Park rooftop experience The rooftop Sky Park is organised around two distinct outlooks. One side faces the greenery of the Arboretum, while the other opens toward the Westlands skyline. Arboretum-facing amenities The Arboretum-facing side of the Sky Park includes:
The rooftop pool is designed as a social and leisure space where residents can swim, relax, enjoy the sun and spend time with friends while taking in broad city views. Outdoor seating and a fire pit create an additional setting for informal gatherings and relaxed evenings under the open sky. Westlands-facing amenities The Westlands-facing side includes:
The rooftop restaurant and bar are designed to give residents a convenient social and dining destination within the development, complemented by sweeping views across Nairobi. Location off Riverside Drive Terreno Riverside is located off Riverside Drive, between the Nairobi Arboretum and Westlands. This places the development within a well-connected part of Nairobi, close to green space, commercial activity, dining, shopping and essential services. The development has connectivity to Nairobi's airport, Westlands and the CBD. It also identifies the surrounding area as a location with access to dining, shopping and other urban conveniences. The location is suited to buyers who value access to Westlands and central Nairobi while preferring a residential setting close to the Arboretum. The supplied location map also shows nearby landmarks including Riverside Park, Nairobi Arboretum, 14 Riverside, Westlands facilities, hotels and major roads. About the developer Previous projects associated with the developer and group include Grand Riverside on Riverside Drive, The Pavillion in Addis Ababa, Lumiere in School Lane, Royal Tulip in Hurlingham, Volaire in Westlands, Escada in Westlands, 719 Springs in Lavington, Moments in Lavington, Altura in Upperhill and Aura in Riverside. Call/WhatsApp: +254701710944
Interior & Finishing
Power & Utilities
Security & Safety
Outdoor & Communal
More apartments for sale in Westlands
Apartment for sale

Apartment for sale

Apartment for sale
The information displayed about this property comprises a property advertisement. Kenya Property Centre makes no warranty as to the accuracy or completeness of the advertisement or any linked or associated information, and Kenya Property Centre has no control over the content. This property listing does not constitute property particulars. The information is provided and maintained by Expatriate Homes-Nairobi. Kenya Property Centre shall not in any way be held liable for the actions of any agent and/or property owner/landlord on or off this website.
Estates and areas near this property — pick one to see what's available.