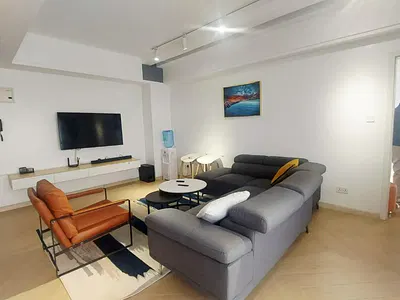
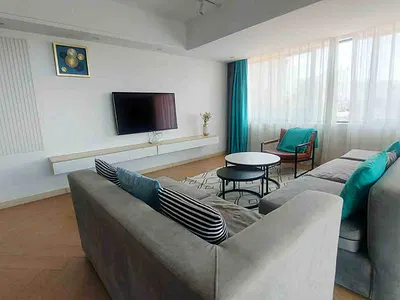
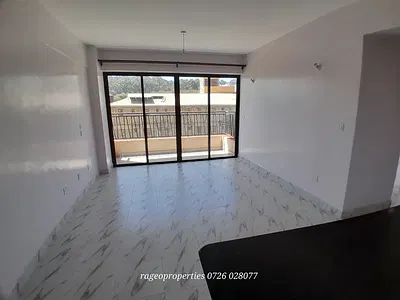
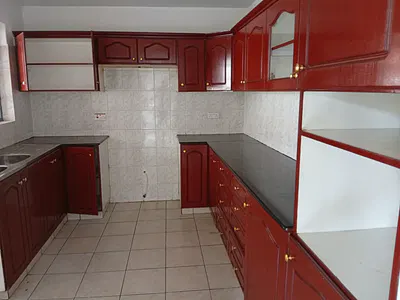
There are 96 apartments for sale and rent in Upper Hill Estate as of 13 Nov 2026, with an average price of KSh 9.5M. Every listing is posted by an estate agent or developer you can contact directly — filter by price, type, furnishing and recency to find the right home.
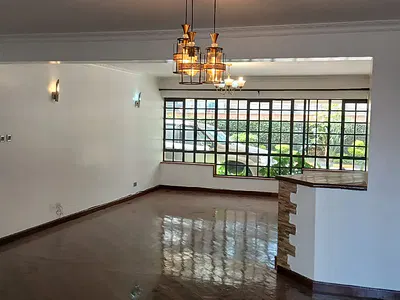
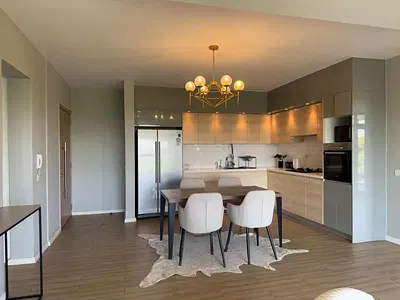
Price: Kes 21,000,000 Description: Located in Upper Hill, Nairobi, the property enjoys a strategic address within one of the city's leading commercial and residential districts, with convenient access to major hospitals, embassies, corporate offices, Nairobi CBD and the Nairobi Expressway. The neighbourhood also offers access to established schools, shopping centres and essential social amenities Features & Amenities: - Spacious 3-bedroom apartment - Two ensuite bedrooms - Three bedrooms with generous living spaces - Approximately 180 sqm plinth area - Large open-plan living and dining area - Modern fitted kitchen - Quality interior finishes and fittings - Ample natural lighting - Swimming pool - Residents' clubhouse for private functions - Fully equipped gym - Sauna - Landscaped communal gardens - Children's play area with swings - 24-hour water supply - Controlled residential access - 24-hour security - Security surveillance system For viewings and enquiries, call/WhatsApp Hervic Agencies: 0727 344 944. Hervic Agencies - Keys to Your Home!
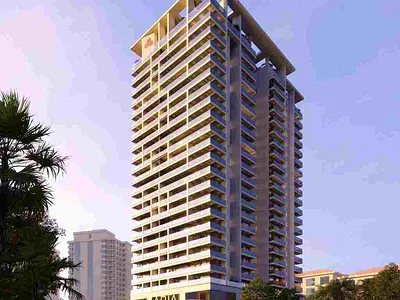
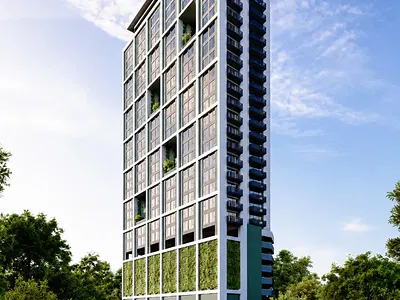
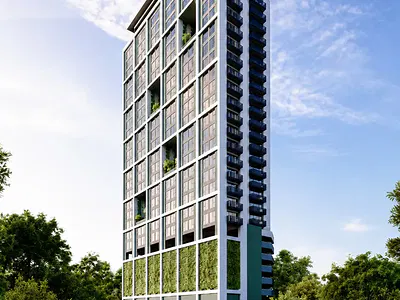
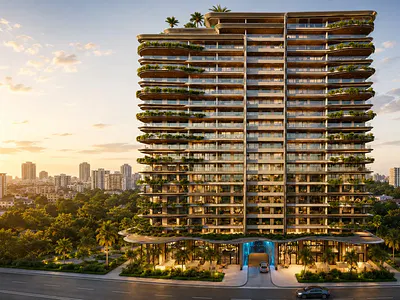
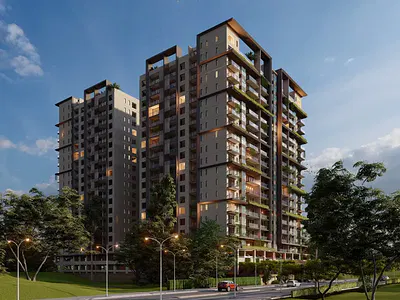
Aria Capital Residency --- Upper Hill Discover elevated urban living at Aria Capital Residency, a premier residential development located along Mawensi Road in Upper Hill. Developed by the trusted team behind Capital Rise in Kilimani, this modern complex offers a refined selection of 1, 2, and 3-bedroom apartments. Project Overview - Structure: 2 residential towers (Blocks a and B) rising 24 floors high, supported by 2 basement parking levels. - Layout: Low-density living featuring only 5 apartments per floor. - Estimated Completion: December 2027. Unit Options & Starting Prices - 1-Bedroom Ensuite (70 sqm): From kes 7.9M - 1-Bedroom Ensuite (80 sqm): From kes 9.0M - 1-Bedroom Ensuite + Study (92 sqm): From kes 10.4M - 2-Bedroom All-Ensuite (113 sqm): From kes 12.8M - 2-Bedroom All-Ensuite (126 sqm): From kes 14.2M - 2-Bedroom All-Ensuite (129.8 sqm): From kes 14.6M - 3-Bedroom All-Ensuite (174.83 sqm): From kes 19.8M - 3-Bedroom All-Ensuite + DSQ (194.62 sqm): From kes 22M Flexible Payment Plans - Installments: Pay a 20% deposit, with the remaining balance spread across flexible monthly or quarterly installments until project completion. - Cash Buyers: Pay a 20% deposit, with the full balance settled within 2 weeks. - Mortgage Financing: Pay a minimum 20% deposit within 7 days; the balance is financed upon completion via approved lenders and professional undertakings. Lifestyle & Building Amenities - Heated rooftop swimming pool - Fully equipped modern gym, steam room, and sauna - Dedicated children's play area and resident party room - On-site shopping mart and public reading room - 2 high-speed lifts per block - Full backup generator and ample resident parking - 24-hour manned security, CCTV surveillance, and intercom system
Upper Hill, Kilimani, Nairobi
Added yesterday
1 bed
1 bath
1 toilet
1 Parking
Craiova Realtors
Featured
15
KSh 15,800,000
Apartment for sale
Luxury 2 Bedroom Apartment
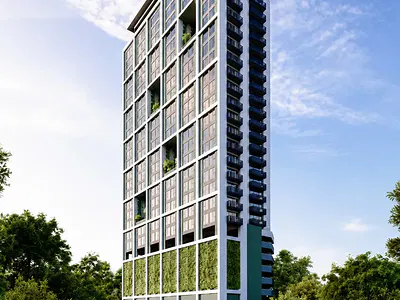
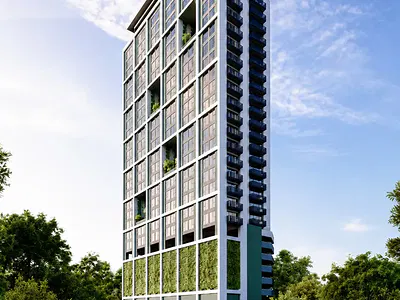
Luxurious 2 bedroom apartment For Sale (102SQM) -- From Kes 15.8 M Terreno Riverside Apartments off Riverside Drive, Nairobi Terreno Riverside is a boutique-inspired residential development located off Riverside Drive in Nairobi. Set on approximately 0.5 acres and rising 20 floors, the development offers a collection of one and two bedroom residences shaped by a refined, boutique hotel-inspired design approach. Positioned between the green canopy of the Nairobi Arboretum and the commercial energy of Westlands, Terreno Riverside is designed for buyers seeking a more balanced urban lifestyle. The development brings together private residences, landscaped Sky Gardens, rooftop amenities and selected ground-floor retail spaces in one connected address. Terreno Riverside at a glance: - Location: Off Riverside Drive, Nairobi - Development size: Approximately 0.5 acres - Height: 20 floors - Residence types: two bedroom plus layouts - Completion: December 2028 - Lifestyle concept: Boutique residential living with landscaped gardens, integrated retail and rooftop facilities Apartment layouts, sizes, and pricing Two bedroom plus apartment (102 SQM. and 106 SQM) -- From Kes: 15.8 M Each layout is designed to create a natural transition between the living, dining and private areas. The separation of shared and private spaces supports everyday functionality, while the floor plans are intended to maximise usable space and flexibility. Prices, availability, payment plans, service charges and completion information should be added only after confirmation from the developer. Interiors designed around light and flow Terreno Riverside residences are presented as open, calm and light-filled spaces. Expansive windows bring natural light into the interiors while framing wide views beyond the apartments. The living and dining areas are arranged to support both quiet relaxation and social interaction. The kitchens are designed to connect naturally with the dining areas. Clean lines, contemporary finishes and neutral tones create interiors that are practical, modern and adaptable to different styles of living. Bedrooms are conceived as private retreats, with soft tones, floor-to-ceiling windows and a restful atmosphere suited to both short-term and long-term living. Landscaped Sky Gardens above Nairobi Terreno Riverside introduces elevated green spaces through its Sky Gardens. These landscaped areas provide places for residents to pause, enjoy fresh air and step away from the pace of the city without leaving the building. The greenery visible throughout the supplied architectural visuals supports the development's connection between contemporary apartment living and the surrounding natural environment. Use the images as visual illustrations of the design concept, and label them as artist's impressions if the development is still under construction. The Sky Park rooftop experience The rooftop Sky Park is organised around two distinct outlooks. One side faces the greenery of the Arboretum, while the other opens toward the Westlands skyline. Arboretum-facing amenities The Arboretum-facing side of the Sky Park includes: - Heated infinity pool - Water cascades - Fire pit lounge - Landscaped gardens - Comfortable seating alcoves - Residents' lounge - Fully fitted gym The rooftop pool is designed as a social and leisure space where residents can swim, relax, enjoy the sun and spend time with friends while taking in broad city views. Outdoor seating and a fire pit create an additional setting for informal gatherings and relaxed evenings under the open sky. Westlands-facing amenities The Westlands-facing side includes: - Panoramic rooftop restaurant - Indoor and outdoor seating - City-facing social spaces The rooftop restaurant and bar are designed to give residents a convenient social and dining destination within the development, complemented by sweeping views across Nairobi. Location off Riverside Drive Terreno Riverside is located off Riverside Drive, between the Nairobi Arboretum and Westlands. This places the development within a well-connected part of Nairobi, close to green space, commercial activity, dining, shopping and essential services. The development has connectivity to Nairobi's airport, Westlands and the CBD. It also identifies the surrounding area as a location with access to dining, shopping and other urban conveniences. The location is suited to buyers who value access to Westlands and central Nairobi while preferring a residential setting close to the Arboretum. The supplied location map also shows nearby landmarks including Riverside Park, Nairobi Arboretum, 14 Riverside, Westlands facilities, hotels and major roads. About the developer Previous projects associated with the developer and group include Grand Riverside on Riverside Drive, The Pavillion in Addis Ababa, Lumiere in School Lane, Royal Tulip in Hurlingham, Volaire in Westlands, Escada in Westlands, 719 Springs in Lavington, Moments in Lavington, Altura in Upperhill and Aura in Riverside. Call/WhatsApp: +254701710944
Riverside Drive, Westlands, Nairobi
2 beds
2 baths
2 toilets
2 Parking
Expatriate Homes-Nairobi
Featured
15
KSh 13,400,000
Apartment for sale
Executive 2 Bedroom Ensuite Apartment
Executive 2 bedroom apartment For Sale (86 SQM) Terreno Riverside Apartments off Riverside Drive, Nairobi. Kes: 13.4 M Terreno Riverside is a boutique-inspired residential development located off Riverside Drive in Nairobi. Set on approximately 0.5 acres and rising 20 floors, the development offers a collection of one and two bedroom residences shaped by a refined, boutique hotel-inspired design approach. Positioned between the green canopy of the Nairobi Arboretum and the commercial energy of Westlands, Terreno Riverside is designed for buyers seeking a more balanced urban lifestyle. The development brings together private residences, landscaped Sky Gardens, rooftop amenities and selected ground-floor retail spaces in one connected address. Terreno Riverside at a glance - Location: Off Riverside Drive, Nairobi - Price: From $48,000 Kes 6.2M - Development size: Approximately 0.5 acres - Height: 20 floors - Residence types: One bedroom, - Completion: December 2028 - Lifestyle concept: Boutique residential living with landscaped gardens, integrated retail and rooftop facilities Apartment layouts, sizes, and pricing - Two bedroom apartment (86 SQM) -- From usd 103,200 Kes: 13.4 M Each layout is designed to create a natural transition between the living, dining and private areas. The separation of shared and private spaces supports everyday functionality, while the floor plans are intended to maximise usable space and flexibility. Prices, availability, payment plans, service charges and completion information should be added only after confirmation from the developer. Interiors designed around light and flow Terreno Riverside residences are presented as open, calm and light-filled spaces. Expansive windows bring natural light into the interiors while framing wide views beyond the apartments. The living and dining areas are arranged to support both quiet relaxation and social interaction. The kitchens are designed to connect naturally with the dining areas. Clean lines, contemporary finishes and neutral tones create interiors that are practical, modern and adaptable to different styles of living. Bedrooms are conceived as private retreats, with soft tones, floor-to-ceiling windows and a restful atmosphere suited to both short-term and long-term living. Landscaped Sky Gardens above Nairobi Terreno Riverside introduces elevated green spaces through its Sky Gardens. These landscaped areas provide places for residents to pause, enjoy fresh air and step away from the pace of the city without leaving the building. The greenery visible throughout the supplied architectural visuals supports the development's connection between contemporary apartment living and the surrounding natural environment. Use the images as visual illustrations of the design concept, and label them as artist's impressions if the development is still under construction. The Sky Park rooftop experience The rooftop Sky Park is organised around two distinct outlooks. One side faces the greenery of the Arboretum, while the other opens toward the Westlands skyline. Arboretum-facing amenities The Arboretum-facing side of the Sky Park includes: - Heated infinity pool - Water cascades - Fire pit lounge - Landscaped gardens - Comfortable seating alcoves - Residents' lounge - Fully fitted gym - The rooftop pool is designed as a social and leisure space where residents can swim, relax, enjoy the sun and spend time with friends while taking in broad city views. - Outdoor seating and a fire pit create an additional setting for informal gatherings and relaxed evenings under the open sky. Westlands-facing amenities The Westlands-facing side includes: - Panoramic rooftop restaurant - Indoor and outdoor seating - City-facing social spaces - The rooftop restaurant and bar are designed to give residents a convenient social and dining destination within the development, complemented by sweeping views across Nairobi. Location off Riverside Drive Terreno Riverside is located off Riverside Drive, between the Nairobi Arboretum and Westlands. This places the development within a well-connected part of Nairobi, close to green space, commercial activity, dining, shopping and essential services. The development has connectivity to Nairobi's airport, Westlands and the CBD. It also identifies the surrounding area as a location with access to dining, shopping and other urban conveniences. The location is suited to buyers who value access to Westlands and central Nairobi while preferring a residential setting close to the Arboretum. The supplied location map also shows nearby landmarks including Riverside Park, Nairobi Arboretum, 14 Riverside, Westlands facilities, hotels and major roads. About the developer Previous projects associated with the developer and group include Grand Riverside on Riverside Drive, The Pavillion in Addis Ababa, Lumiere in School Lane, Royal Tulip in Hurlingham, Volaire in Westlands, Escada in Westlands, 719 Springs in Lavington, Moments in Lavington, Altura in Upperhill and Aura in Riverside. Call/WhatsApp: +254701710944
Riverside Drive, Westlands, Nairobi
2 beds
2 baths
2 toilets
2 Parking
Expatriate Homes-Nairobi
Featured
15
$75,840
Apartment for sale
One Bedroom Plus Apartment
One bedroom plus apartment for sale at Terreno Riverside Apartments off Riverside Drive, Nairobi Size: (48 and 64 sqm) -- From usd 75,840 Terreno Riverside is a boutique-inspired residential development located off Riverside Drive in Nairobi. Set on approximately 0.5 acres and rising 20 floors, the development offers a collection of one and two bedroom residences shaped by a refined, boutique hotel-inspired design approach. Positioned between the green canopy of the Nairobi Arboretum and the commercial energy of Westlands, Terreno Riverside is designed for buyers seeking a more balanced urban lifestyle. The development brings together private residences, landscaped Sky Gardens, rooftop amenities and selected ground-floor retail spaces in one connected address. Terreno Riverside at a glance - Location: Off Riverside Drive, Nairobi - Price: From usd 75,840 - Development size: Approximately 0.5 acres - Height: 20 floors - Residence types: One bedroom - Completion: December 2028 - Lifestyle concept: Boutique residential living with landscaped gardens, integrated retail and rooftop facilities Apartment layouts, sizes, and pricing One bedroom plus apartment (517 and 689 sq. ft.) -- From usd 75,840 Each layout is designed to create a natural transition between the living, dining and private areas. The separation of shared and private spaces supports everyday functionality, while the floor plans are intended to maximise usable space and flexibility. Prices, availability, payment plans, service charges and completion information should be added only after confirmation from the developer. Interiors designed around light and flow Terreno Riverside residences are presented as open, calm and light-filled spaces. Expansive windows bring natural light into the interiors while framing wide views beyond the apartments. The living and dining areas are arranged to support both quiet relaxation and social interaction. The kitchens are designed to connect naturally with the dining areas. Clean lines, contemporary finishes and neutral tones create interiors that are practical, modern and adaptable to different styles of living. Bedrooms are conceived as private retreats, with soft tones, floor-to-ceiling windows and a restful atmosphere suited to both short-term and long-term living. Landscaped Sky Gardens above Nairobi Terreno Riverside introduces elevated green spaces through its Sky Gardens. These landscaped areas provide places for residents to pause, enjoy fresh air and step away from the pace of the city without leaving the building. The greenery visible throughout the supplied architectural visuals supports the development's connection between contemporary apartment living and the surrounding natural environment. Use the images as visual illustrations of the design concept, and label them as artist's impressions if the development is still under construction. The Sky Park rooftop experience The rooftop Sky Park is organised around two distinct outlooks. One side faces the greenery of the Arboretum, while the other opens toward the Westlands skyline. Arboretum-facing amenities The Arboretum-facing side of the Sky Park includes: - Heated infinity pool - Water cascades - Fire pit lounge - Landscaped gardens - Comfortable seating alcoves - Residents' lounge - Fully fitted gym The rooftop pool is designed as a social and leisure space where residents can swim, relax, enjoy the sun and spend time with friends while taking in broad city views. Outdoor seating and a fire pit create an additional setting for informal gatherings and relaxed evenings under the open sky. Westlands-facing amenities The Westlands-facing side includes: - Panoramic rooftop restaurant - Indoor and outdoor seating - City-facing social spaces The rooftop restaurant and bar are designed to give residents a convenient social and dining destination within the development, complemented by sweeping views across Nairobi. Location off Riverside Drive Terreno Riverside is located off Riverside Drive, between the Nairobi Arboretum and Westlands. This places the development within a well-connected part of Nairobi, close to green space, commercial activity, dining, shopping and essential services. The development has connectivity to Nairobi's airport, Westlands and the CBD. It also identifies the surrounding area as a location with access to dining, shopping and other urban conveniences. The location is suited to buyers who value access to Westlands and central Nairobi while preferring a residential setting close to the Arboretum. The supplied location map also shows nearby landmarks including Riverside Park, Nairobi Arboretum, 14 Riverside, Westlands facilities, hotels and major roads. About the developer Previous projects associated with the developer and group include Grand Riverside on Riverside Drive, The Pavillion in Addis Ababa, Lumiere in School Lane, Royal Tulip in Hurlingham, Volaire in Westlands, Escada in Westlands, 719 Springs in Lavington, Moments in Lavington, Altura in Upperhill and Aura in Riverside. Call/WhatsApp: +254701710944
Riverside Drive, Westlands, Nairobi
1 bed
1 bath
1 toilet
2 Parking
Expatriate Homes-Nairobi
ADVERTISEMENTResponsive
Featured
13
$48,000
Apartment for sale
Exquisite One Bedroom Apartment
One bedroom apartment for sale at Terreno Riverside Apartments off Riverside Drive, Nairobi (430 sq. ft.) -- From usd 56,880 Terreno Riverside is a boutique-inspired residential development located off Riverside Drive in Nairobi. Set on approximately 0.5 acres and rising 20 floors, the development offers a collection of one and two bedroom residences shaped by a refined, boutique hotel-inspired design approach. Positioned between the green canopy of the Nairobi Arboretum and the commercial energy of Westlands, Terreno Riverside is designed for buyers seeking a more balanced urban lifestyle. The development brings together private residences, landscaped Sky Gardens, rooftop amenities and selected ground-floor retail spaces in one connected address. Terreno Riverside at a glance Location: Off Riverside Drive, Nairobi Price: From $48,000 Kes 6.2M Development size: Approximately 0.5 acres Height: 20 floors Residence types: One bedroom, Completion: December 2028 Lifestyle concept: Boutique residential living with landscaped gardens, integrated retail and rooftop facilities Apartment layouts, sizes, and pricing One bedroom apartment (430 sq. ft.) -- From usd 56,880 Each layout is designed to create a natural transition between the living, dining and private areas. The separation of shared and private spaces supports everyday functionality, while the floor plans are intended to maximise usable space and flexibility. Prices, availability, payment plans, service charges and completion information should be added only after confirmation from the developer. Interiors designed around light and flow Terreno Riverside residences are presented as open, calm and light-filled spaces. Expansive windows bring natural light into the interiors while framing wide views beyond the apartments. The living and dining areas are arranged to support both quiet relaxation and social interaction. The kitchens are designed to connect naturally with the dining areas. Clean lines, contemporary finishes and neutral tones create interiors that are practical, modern and adaptable to different styles of living. Bedrooms are conceived as private retreats, with soft tones, floor-to-ceiling windows and a restful atmosphere suited to both short-term and long-term living. Landscaped Sky Gardens above Nairobi Terreno Riverside introduces elevated green spaces through its Sky Gardens. These landscaped areas provide places for residents to pause, enjoy fresh air and step away from the pace of the city without leaving the building. The greenery visible throughout the supplied architectural visuals supports the development's connection between contemporary apartment living and the surrounding natural environment. Use the images as visual illustrations of the design concept, and label them as artist's impressions if the development is still under construction. The Sky Park rooftop experience The rooftop Sky Park is organised around two distinct outlooks. One side faces the greenery of the Arboretum, while the other opens toward the Westlands skyline. Arboretum-facing amenities The Arboretum-facing side of the Sky Park includes: Heated infinity pool Water cascades Fire pit lounge Landscaped gardens Comfortable seating alcoves Residents' lounge Fully fitted gym The rooftop pool is designed as a social and leisure space where residents can swim, relax, enjoy the sun and spend time with friends while taking in broad city views. Outdoor seating and a fire pit create an additional setting for informal gatherings and relaxed evenings under the open sky. Westlands-facing amenities The Westlands-facing side includes: Panoramic rooftop restaurant Indoor and outdoor seating City-facing social spaces The rooftop restaurant and bar are designed to give residents a convenient social and dining destination within the development, complemented by sweeping views across Nairobi. Location off Riverside Drive Terreno Riverside is located off Riverside Drive, between the Nairobi Arboretum and Westlands. This places the development within a well-connected part of Nairobi, close to green space, commercial activity, dining, shopping and essential services. The development has connectivity to Nairobi's airport, Westlands and the CBD. It also identifies the surrounding area as a location with access to dining, shopping and other urban conveniences. The location is suited to buyers who value access to Westlands and central Nairobi while preferring a residential setting close to the Arboretum. The supplied location map also shows nearby landmarks including Riverside Park, Nairobi Arboretum, 14 Riverside, Westlands facilities, hotels and major roads. About the developer Previous projects associated with the developer and group include Grand Riverside on Riverside Drive, The Pavillion in Addis Ababa, Lumiere in School Lane, Royal Tulip in Hurlingham, Volaire in Westlands, Escada in Westlands, 719 Springs in Lavington, Moments in Lavington, Altura in Upperhill and Aura in Riverside. Call/WhatsApp: +254701710944
Riverside Drive, Westlands, Nairobi
1 bed
1 bath
1 toilet
1 Parking
Expatriate Homes-Nairobi
Featured
16
KSh 200,000/mo
Apartment for rent
2 Bedroom Furnished Apartment
Furnished 2-Bedroom Apartment To Let -- Lavington Rent: Kes 200,000 ( Inclusive of cleaning 2 Times a week ) Step into modern, refined living in this beautifully furnished 2-bedroom apartment set in a quiet, secure neighborhood in Lavington---ideal for expatriates and corporate tenants. Apartment Features: - Fully furnished with tasteful, modern interiors - Bright open-plan living & dining area - Two spacious bedrooms with ample wardrobes - Stylish bathrooms with quality finishes - Fully fitted kitchen with modern appliances - Large windows offering excellent natural light Amenities: - Swimming pool - Fully equipped gym - Clubhouse with BBQ area & sunken fireplace - 24/7 security & well-managed compound Location Highlights: - Prime Lavington location - Easy access to shopping malls, top schools & restaurants - Quick connectivity to Westlands, Kilimani & major roads Ideal for expatriates, professionals, or small families seeking comfort, convenience, and a premium lifestyle. Conveniently located in Lavington, with easy access to Kilimani, Upper Hill and routes connecting to jkia.
Lavington, Nairobi
2 beds
2 baths
2 toilets
2 Parking
Moeka Homes
Featured
11
KSh 28,000,000
Apartment for sale
4 Bedrooms Apartment with DSQ
Luxury 4-Bedroom Apartments + DSQ 272 sqm Ready for Occupation Located along Githunguri Road, Kileleshwa, offers spacious family homes with elegant finishes, generous balconies, and beautiful Nairobi skyline views. Apartment Types & Prices - 4 Bedroom + DSQ (2,260 sq. ft.) -- kes 28 Million - 4 Bedroom + DSQ (2,865 sq. ft.) -- kes 30 Million Premium Amenities - Heated swimming pool - Fully equipped gym - Children's play area - Landscaped gardens and courtyard - Modern fitted kitchens with marble countertops - All bedrooms en-suite - Spacious balconies with panoramic views - High-speed lifts - Backup generator and borehole water - 24-hour CCTV surveillance and manned security - Electric perimeter fence - Ample parking for residents and visitors Prime Location Conveniently located near Nairobi Arboretum, Kasuku Centre, Riverside Drive, and State House, with easy access to Westlands, Lavington, Upper Hill, and Nairobi CBD. Nearby schools and hospitals include Kenya High School, State House Girls High School, Nairobi Hospital, and MP Shah Hospital.
Githunguri Road, Kileleshwa, Nairobi
4 beds
5 baths
5 toilets
2 Parking
Summit Urban Estates
Featured
11
KSh 19,600,000
Apartment for sale
Luxurious & Modern 3 Bedroom Apartment with DSQ
Luxurious & Modern 3 Bedroom for sale at Ivy Myst Residence -- Kileleshwa Ivy Myst Residence is a landmark residential development situated along Gatundu Road, Kileleshwa. Designed by Karim Real Estate, Ivy Myst is conceptualized as Kenya's first true wellness-led luxury residence---dissolving the boundaries between architecture, luxury, and holistic living. Spanning 24 residential floors with thoughtfully engineered units, Ivy Myst offers apartments that are significantly larger than market standards, complete with private living balconies, abundant natural airflow, and two distinct tiers of world-class lifestyle amenities. Key Property Details - Location: Gatundu Road, Kileleshwa, Nairobi - Project Status: Off-Plan Development - Construction Timeline: August 2026 -- August 2029 - Starting Price: Pre-launch pricing from kes 19.6 Million Standard & Available Residences The floor plans at Ivy Myst emphasize generous spatial proportions, light-filled living environments, and seamless indoor-outdoor flows. - Unit Type: 3-Bedroom Apartment + DSQ - Size Range: 169 -- 231 sqm - Starting Price: From kes 19.6M - Feature Highlights: Multiple balconies, dedicated staff quarters (DSQ), family scale. World-Class Lifestyle & Wellness Amenities Ivy Myst provides an unmatched lifestyle experience across two dedicated community levels: The Mezzanine Wellness Level - Thermal Heated Swimming Pool & Indoor Zen Garden - Strength & Weights Gym equipped with state-of-the-art machinery - Steam, Sauna & Dedicated Massage Rooms - Co-Working Sanctuary for hybrid and remote professionals - Children's Playroom and central landscaped courtyard The Rooftop Crown (23rd--25th Floors) - 25th Floor: Celestial Infinity Swimming Pool with panoramic city vistas - 25th Floor: Sky Restaurant & Outdoor Rooftop Gym & Yoga Deck - 24th Floor: Upper Water Lounge & Fire-Pit Social Lounge - 23rd Floor: Aqua Sky Bar Essential Infrastructure & Security - Uninterrupted Utilities: On-site high-yield borehole water supply and back-up generators for common areas. - Access & Elevators: High-speed smart elevators servicing all levels. - Security Systems: 24/7 guarded security, biometric/smart access controls, and full-coverage CCTV surveillance. Prime Kileleshwa Location & Accessibility Situated on Gatundu Road, residents enjoy a quiet residential neighborhood while staying minutes away from central hubs: - Shopping & Lifestyle: Yaya Centre, Lavington Mall, Westfield Mall, and Basic Kileleshwa. - Schools: Kenya High School, Brookhurst International School, Anatolia International School, and Ascend International. - Dining & Recreation: Social House, CJ's Lavington, Tokyo Restaurant, and Nairobi Arboretum. - Business Hub Connection: Fast travel routes to Westlands, Kilimani, Upper Hill, and Nairobi CBD. Investment Case & Projected Financials Ivy Myst offers exceptional rental yields driven by Nairobi's high demand for premium short-stay (Airbnb) and long-term expatriate housing. - Expected Long-Term Rental Income: 3-Bed + DSQ: Kes 160,000 -- kes 230,000 / month - Projected Returns (ROI): Up to 11.6%--13.6% (Unfurnished) and up to 17.7%--19.7% (Furnished/Serviced). Structured Flexible Payment Plan To support homeowners and diaspora investors, the developer offers structured payment schedules across the 3-year construction timeline: - Commitment Deposit: 20% initial deposit upon signing - Construction Spread: Flexible quarterly or monthly installments over the building phase - Completion Payment: Remaining balance due upon handover (August 2029) Mortgage financing options are also supported upon completion. Reserve Your Unit Today Contact Expatriate Homes-Nairobi. 0701710944
Gatundu Road, Kileleshwa, Nairobi
3 beds
5 baths
5 toilets
4 Parking
Expatriate Homes-Nairobi
Featured
11
KSh 14,200,000
Apartment for sale
2 Bedroom Apartment with Private Balcony
Luxurious & Modern 2 Bedroom Apartment for Sale at Ivy Myst Residence -- Kileleshwa Ivy Myst Residence is a landmark residential development situated along Gatundu Road, Kileleshwa. Designed by Karim Real Estate, Ivy Myst is conceptualized as Kenya's first true wellness-led luxury residence---dissolving the boundaries between architecture, luxury, and holistic living. Spanning 24 residential floors with thoughtfully engineered units, Ivy Myst offers apartments that are significantly larger than market standards, complete with private living balconies, abundant natural airflow, and two distinct tiers of world-class lifestyle amenities. Key Property Details - Location: Gatundu Road, Kileleshwa, Nairobi - Project Status: Off-Plan Development - Construction Timeline: August 2026 -- August 2029 - Starting Price: Pre-launch pricing from kes 14.2 Million Standard & Available Residences The floor plans at Ivy Myst emphasize generous spatial proportions, light-filled living environments, and seamless indoor-outdoor flows. Unit Type Size Range (SQM) Starting Price (KES) Feature Highlights 2-Bedroom Apartment 121 -- 159 sqm From kes 14.2M Ensuite master bedroom, dining space, expansive living area. World-Class Lifestyle & Wellness Amenities Ivy Myst provides an unmatched lifestyle experience across two dedicated community levels: The Mezzanine Wellness Level - Thermal Heated Swimming Pool & Indoor Zen Garden - Strength & Weights Gym equipped with state-of-the-art machinery - Steam, Sauna & Dedicated Massage Rooms - Co-Working Sanctuary for hybrid and remote professionals - Children's Playroom and central landscaped courtyard The Rooftop Crown (23rd--25th Floors) - 25th Floor: Celestial Infinity Swimming Pool with panoramic city vistas - 25th Floor: Sky Restaurant & Outdoor Rooftop Gym & Yoga Deck - 24th Floor: Upper Water Lounge & Fire-Pit Social Lounge - 23rd Floor: Aqua Sky Bar Essential Infrastructure & Security - Uninterrupted Utilities: On-site high-yield borehole water supply and back-up generators for common areas. - Access & Elevators: High-speed smart elevators servicing all levels. - Security Systems: 24/7 guarded security, biometric/smart access controls, and full-coverage CCTV surveillance. Prime Kileleshwa Location & Accessibility Situated on Gatundu Road, residents enjoy a quiet residential neighborhood while staying minutes away from central hubs: - Shopping & Lifestyle: Yaya Centre, Lavington Mall, Westfield Mall, and Basic Kileleshwa. - Schools: Kenya High School, Brookhurst International School, Anatolia International School, and Ascend International. - Dining & Recreation: Social House, CJ's Lavington, Tokyo Restaurant, and Nairobi Arboretum. - Business Hub Connection: Fast travel routes to Westlands, Kilimani, Upper Hill, and Nairobi CBD. Investment Case & Projected Financials Ivy Myst offers exceptional rental yields driven by Nairobi's high demand for premium short-stay (Airbnb) and long-term expatriate housing. - Expected Long-Term Rental Income: - 2-Bed: Kes 120,000 -- kes 180,000 / month - Projected Returns (ROI): Up to 11.6%--13.6% (Unfurnished) and up to 17.7%--19.7% (Furnished/Serviced). Structured Flexible Payment Plan To support homeowners and diaspora investors, the developer offers structured payment schedules across the 3-year construction timeline: - Commitment Deposit: 20% initial deposit upon signing - Construction Spread: Flexible quarterly or monthly installments over the building phase - Completion Payment: Remaining balance due upon handover (August 2029) (Mortgage financing options are also supported upon completion). Reserve Your Unit Today Contact Expatriate Homes-Nairobi. 0701710944
Gatundu Road, Kileleshwa, Nairobi
2 beds
3 baths
3 toilets
3 Parking
Expatriate Homes-Nairobi
Advertisement
Featured
8
KSh 8,800,000
Apartment for sale
1 Bedroom Luxury Apartments Off-Plan Development Units
Ivy Myst Residence -- Kileleshwa Ivy Myst Residence is a landmark residential development situated along Gatundu Road, Kileleshwa. Designed by Karim Real Estate, Ivy Myst is conceptualized as Kenya's first true wellness-led luxury residence---dissolving the boundaries between architecture, luxury, and holistic living. Spanning 24 residential floors with 448 thoughtfully engineered units, Ivy Myst offers apartments that are significantly larger than market standards, complete with private living balconies, abundant natural airflow, and two distinct tiers of world-class lifestyle amenities. Key Property Details - Location: Gatundu Road, Kileleshwa, Nairobi - Project Status: Off-Plan Development - Construction Timeline: August 2026 -- August 2029 - Total Units: 448 Apartments across 24 Residential Floors - Starting Price: Pre-launch pricing from kes kes 8.8 Million Standard & Available Residences The floor plans at Ivy Myst emphasize generous spatial proportions, light-filled living environments, and seamless indoor-outdoor flows. - 1-Bedroom Apartment 78 -- 84 sqm From kes 8.8M Light-filled layouts, open-plan living, private balcony. World-Class Lifestyle & Wellness Amenities Ivy Myst provides an unmatched lifestyle experience across two dedicated community levels: The Mezzanine Wellness Level - Thermal Heated Swimming Pool & Indoor Zen Garden - Strength & Weights Gym equipped with state-of-the-art machinery - Steam, Sauna & Dedicated Massage Rooms - Co-Working Sanctuary for hybrid and remote professionals - Children's Playroom and central landscaped courtyard The Rooftop Crown (23rd--25th Floors) - 25th Floor: Celestial Infinity Swimming Pool with panoramic city vistas - 25th Floor: Sky Restaurant & Outdoor Rooftop Gym & Yoga Deck - 24th Floor: Upper Water Lounge & Fire-Pit Social Lounge - 23rd Floor: Aqua Sky Bar Essential Infrastructure & Security - Uninterrupted Utilities: On-site high-yield borehole water supply and back-up generators for common areas. - Access & Elevators: High-speed smart elevators servicing all levels. - Security Systems: 24/7 guarded security, biometric/smart access controls, and full-coverage CCTV surveillance. Prime Kileleshwa Location & Accessibility Situated on Gatundu Road, residents enjoy a quiet residential neighborhood while staying minutes away from central hubs: - Shopping & Lifestyle: Yaya Centre, Lavington Mall, Westfield Mall, and Basic Kileleshwa. - Schools: Kenya High School, Brookhurst International School, Anatolia International School, and Ascend International. - Dining & Recreation: Social House, CJ's Lavington, Tokyo Restaurant, and Nairobi Arboretum. - Business Hub Connection: Fast travel routes to Westlands, Kilimani, Upper Hill, and Nairobi CBD. Investment Case & Projected Financials Ivy Myst offers exceptional rental yields driven by Nairobi's high demand for premium short-stay (Airbnb) and long-term expatriate housing. - Expected Long-Term Rental Income: - 1-Bed: Kes 85,000 -- kes 130,000 / month - Projected Returns (ROI): Up to 11.6%--13.6% (Unfurnished) and up to 17.7%--19.7% (Furnished/Serviced). Structured Flexible Payment Plan To support homeowners and diaspora investors, the developer offers structured payment schedules across the 3-year construction timeline: - Commitment Deposit: 20% initial deposit upon signing - Construction Spread: Flexible quarterly or monthly installments over the building phase - Completion Payment: Remaining balance due upon handover (August 2029) (Mortgage financing options are also supported upon completion). Reserve Your Unit Today Contact Expatriate Homes-Nairobi. 0701710944
Gatundu Road, Kileleshwa, Nairobi
1 bed
2 baths
2 toilets
2 Parking
Expatriate Homes-Nairobi
Featured
15
KSh 22,140,000
Apartment for sale
3 Bedroom Ensuite Off Plan Penthouse
HighPoint 336 -3 Bedroom Ensuite Apartments for Sale in Kilimani -- Highpoint 336 a prime 1.11-acre parcel along Kilimani Road provides the foundation for one of Nairobi's most considered new residential addresses. Highpoint 336 brings together floor-to-ceiling windows, European-standard kitchen finishes, perched at the top of the city skyline --- all within Adams, one of Kilimani's most sought-after pockets. Designed for professionals, families, and investors who measure quality in the details, this development sets a clear benchmark for urban sophistication in Nairobi's most active residential corridor. Occupation is set for Q2 2028. Apartment Sizes & Pricing 3 Bedroom 217.1 sqm -- From kes 22,140,000 Apartment Features - Elegant, Masterfully Planned Layouts Across All Unit Types - Floor-To-Ceiling Windows Framing City And Neighbourhood Views - European Standard Kitchen Fittings And Built-In Wardrobes - New Modern Instant Showers In All Bathrooms - Smart Key Access To All Common Facilities - High-Speed Elevators With Spacious Lobby Area - Internet And Cable TV Connectivity - High-Pressure Electric Water Supply Automated System - Intercom Communication And Control System - Duplex Configuration On Penthouse Units Lifestyle Amenities - Swimming pool and sauna - Fully equipped gym - Coffee bar and restaurant - Children's playground and leisure space - Management offices and reception area - Borehole and city council water supply - Full backup generator - 24-hour security and CCTV - High-speed elevators Prime Location -- Kilimani Road, Adams, Kilimani Highpoint 336 sits at one of Kilimani's most connected addresses, placing residents within easy reach of the neighbourhood's most valued destinations: - Yaya Centre and Adlife Plaza -- minutes away - The Junction Mall -- short drive - Leading international schools -- close proximity - Nairobi Women's Hospital and major healthcare facilities -- easily accessible - Upper Hill, Westlands, and Nairobi CBD -- well connected Amenities - 24-hour security with surveillance - 24/7 security - Ample parking - Borehole water supply - Café and restaurant - Dedicated children's play area - Ensuite Bedrooms - Full backup generator - Fully Integrated Security Systems - Fully fitted gym - High-speed elevators - Large Windows - Sauna - Swimming Pool Call/ WhatsApp: 0701710944
Kilimani, Nairobi
3 beds
4 baths
4 toilets
3 Parking
Expatriate Homes-Nairobi
Featured
15
KSh 60,000/mo
Apartment for rent
Modern 1 Bedroom Apartment with Study
Modern 1-Bedroom + Study for Rent in Kilimani kes 60000 per month Enjoy modern living at Marcus Gardens, along Marcus Garvey Road, Kilimani. This 10th-floor, 1-bedroom apartment with a study offers stunning Nairobi skyline views, contemporary finishes, and an ideal location for professionals and Airbnb investors. Key Features - Spacious 1-bedroom plus study - Open-plan kitchen with quality cabinetry - Dedicated laundry area - Premium flooring and electric hot-water boiler - Unfurnished unit with plenty of natural light Rental & Investment Potential - Monthly Rent: Ksh 60,000 (inclusive of service charge) - Projected Airbnb Rate: Ksh 5,500 per night - Estimated Monthly Revenue: Up to Ksh 115,000 when furnished, subject to occupancy and operating costs Amenities - Fully equipped gym - Borehole water and standby generator - High-speed lifts - 24/7 security and parking - Internet and DSTV ready Prime Location - Opposite Mama Oliech Restaurant - 3-minute walk to Yaya Centre - Easy access to Ngong Road, Argwings Kodhek Road, Upper Hill and Nairobi CBD Ideal for comfortable urban living or short-term rental investment. Marcus Gardens Call/WhatsApp 0725880133 to arrange a viewing today!
Marcus Garvey Road, Marcus Gardens, Kilimani, Nairobi
1 bed
1 bath
1 toilet
1 Parking
Summit Urban Estates
Featured
8
KSh 140,000/mo
Apartment for rent
1 Bedroom Fully Furnished Apartment
Fully furnished one-bedroom apartment to let in upperhill. Spacious, fully furnished 1-bedroom apartment to let in Upperhill near the Radisson Hotel. Elegant lounge and dining areas, exquisite finishes and fixtures, a gourmet kitchen with stunning fitted cabinetry, and 2 balconies. Features and amenities: - Rooftop Swimming Pool & Sunbathing Area - Rooftop Gaming Room - Rooftop Lounge - Fully equipped modern gym - Standby generator for all areas - Conference Room - Sauna Rooms - Access Control System - High-speed lifts - Borehole Monthly rent: 140k inclusive of service charge
Upper Hill, Kilimani, Nairobi
1 bed
1 bath
1 toilet
1 Parking
Craiova Realtors
Featured
25
KSh 6,820,000
Apartment for sale
Exclusive 1 Bedroom Off-Plan Apartments
Premium off-plan apartments in kilimani, nairobi Discover contemporary urban living in this exceptional residential development in Kilimani. Featuring modern architecture, premium lifestyle amenities, and convenient access to key destinations, this development presents an opportunity for homeowners and property investors. Available units & prices - 1 Bedroom: 62--76 m² --- From kes 6.82M cash / kes 7.32M installments lifestyle amenities Heated swimming pool, fully equipped gym, yoga studio, landscaped gardens, indoor children's playground, co-working space, coffee bar, rooftop garden and lounge, high-speed lifts, backup generator, borehole water supply, and 24-hour security with CCTV. Location advantages Enjoy convenient access to Yaya Centre, Prestige Plaza, The Junction Mall, schools, hospitals, Nairobi CBD, Upper Hill, Westlands, and major road networks. Flexible payment options - Installment Plan: 20% deposit, with the balance spread across the construction period. - Cash Purchase: Available under applicable payment terms. - Contact us for further payment details. Your property. Your future. Your advocate. Contact Hardvine Homes Limited for the official brochure, detailed floor plans, current availability, and payment schedules. Brought to you by Hardvine Homes Limited Your Trusted Real Estate Partner & Property Advocate Call/WhatsApp: +254 793 523 095 +254 102 879 378 Email: [email protected][email protected] Social Media: Facebook: Hardvine Homes Limited Instagram: @HardvineHomesLimited TikTok: Hardvine Homes Limited
Kilimani, Nairobi
1 bed
1 bath
1 toilet
Hardvine Homes Limited
Featured
12
KSh 5,500/day
Mini flat short let
Furnished 1 Bedroom Apartment
Location: Chania Avenue, Kilimani, Nairobi Daily Rate: KSh 5,500 ️ Minimum Short Stay: 2 days Looking for a fully furnished 1-bedroom apartment in Kilimani? This modern apartment at Meteor Garden on Chania Avenue offers comfort, convenience, and excellent amenities in one of Nairobi's popular residential neighbourhoods. Ideal for professionals, couples, business travellers, expatriates, and short- or long-term guests, the apartment provides a comfortable home-away-from-home with easy access to shopping centres, restaurants, hospitals, schools, and Nairobi's major business districts. Key Features & Amenities Heated swimming pool ️ Fully equipped gym and fitness centre 🧒 Children's play area Rooftop terrace with coffee bar and games room Landscaped gardens and courtyard Borehole water Backup generator 24/7 CCTV surveillance ️ Manned security and electric fence High-speed lifts Ample resident and visitor parking Spacious balcony with city views Modern kitchen with marble countertops and built-in appliances ️ En-suite bedroom with generous closet space ️ Large windows providing plenty of natural light Convenient Kilimani Location The apartment is conveniently located near: Yaya Centre Prestige Plaza The Junction Mall Coptic Hospital The Nairobi Hospital Daystar University Riara Group of Schools Light International School Westlands Upper Hill Nairobi CBD Rental Details Additional costs: Water: KSh 150 per unit Electricity: Prepaid Wi-Fi: Approximately KSh 3,000/month, depending on provider Restaurant/kiosk: Pay as consumed.meteor g Daily -- KSh 5,500 Minimum stay -- 2 days Call/WhatsApp 0725880133 to book a viewing or make a reservation.
Chania Avenue, Meteor Garden, Kilimani, Nairobi
1 bed
1 bath
1 toilet
1 Parking
Summit Urban Estates
Featured
16
KSh 140,000/mo
Apartment for rent
1 Bedroom Fully Furnished Apartment
Fully furnished apartments : 1 bedroom apartments in Upper Hill 1 bedroom en-suite Cloakroom Balconies for the lounge and the master bedroom Rates : 1 Bedroom for 140,000/= The prices are negotiable Rent is inclusive of service charge Amenities : Rooftop Swimming Pool & Sunbathing Area Rooftop Gaming Room Rooftop Lounge Fully equipped modern gym Stand-by generator for all areas Conference Room Sauna Rooms Access Control System High Speed Lifts Borehole
Upper Hill, Kilimani, Nairobi
1 bed
1 bath
1 toilet
1 Parking
Craiova Realtors
Featured
15
KSh 170,000/mo
Apartment for rent
Fully Furnished 2 Bedroom Apartments
Fully furnished apartments : Two bedroom apartments in Upper Hill All the bedrooms are en-suite Cloakroom Balconies for the lounge and the master bedroom Rates : Two Bedroom for 170,000/= The prices are negotiable Rent is inclusive of service charge Amenities : Rooftop Swimming Pool & Sunbathing Area Rooftop Gaming Room Rooftop Lounge Fully equipped modern gym Stand-by generator for all areas Conference Room Sauna Rooms Access Control System High Speed Lifts Borehole
Upper Hill, Kilimani, Nairobi
2 beds
3 baths
3 toilets
2 Parking
Craiova Realtors
Featured
8
KSh 45,000/mo
Mini flat for rent
1-Bedroom Apartment with Balcony
Stunning 1-bedroom apartment to let -- ngong road Live where convenience meets class. Prime Ngong Road Location - Just 2 minutes to public transport - 5 minutes to Junction Mall & Prestige Plaza - 10 minutes to CBD & Upper Hill - Close to top schools, hospitals, gyms, restaurants & entertainment hubs Apartment Features: - Modern kitchenette with high-quality finishes - Spacious wardrobes - Fully self-contained unit - Private balcony with great views - High-end fittings & fixtures throughout Building Amenities: - Fast lifts - Ample secure parking - Open rooftop -- perfect for relaxation & sunsets - Elegant functions area fitted with washrooms, sinks, power outlets, and barbecue area - CCTV surveillance - 24/7 security - Well-managed & secure gated community Rent: Kshs 45,000 Contact: 0726 028 077 Perfect for professionals, couples, or anyone who values comfort, security, and accessibility --- all at an unbeatable price.
Nairobi Central, Nairobi
1 bed
1 bath
1 toilet
Rageoproperties
Featured
6
KSh 100,000/mo
Apartment for rent
Spacious 3-Bedroom Apartment
Upperhill -- spacious 3-bedroom apartment to let Discover comfortable, convenient living in the heart of Upperhill. This spacious 3-bedroom apartment offers a secure, family-friendly environment with excellent amenities and easy access to Nairobi CBD---approximately a 20-minute walk away. Features: - Spacious 3 bedrooms - Master ensuite - Separate bathroom & toilet - Generous living area - Dedicated washing machine area - Swimming pool - Kids' play area - Reliable borehole water - Secure gated community - 2 dedicated parking spaces - Convenient access to Nairobi City Centre Rent: KShs 100,000 per month Call/WhatsApp: 0726 028 077 Upperhill, Nairobi Make this sought-after apartment your next home. Contact us today to arrange a viewing---quality homes in Upperhill move quickly!
Nairobi Central, Nairobi
3 beds
1 bath
1 toilet
2 Parking
Rageoproperties
Showing 1–20 of 96 properties
FAQ
Frequently asked questions
The average price of apartments in Upper Hill Estate, Nairobi is KSh 9,500,000.
Prices for apartments in Upper Hill Estate, Nairobi go up to around KSh 45,000,000.
Prices for apartments in Upper Hill Estate, Nairobi start from around KSh 5,200,000.
There are 96 available apartments in Upper Hill Estate, Nairobi. You can view and filter the list of property by price, furnishing and recency.
Prices for apartments in Upper Hill Estate, Nairobi range from KSh 4,000 to KSh 45,000,000.